A house suspended between lake and trees
We usually think of a house as something stationary, anchored to the ground.
What if, instead, a house could suspend itself, remaining balanced between the woods and the water, without ever truly settling?
The project designed by architect Massimo Zoppi
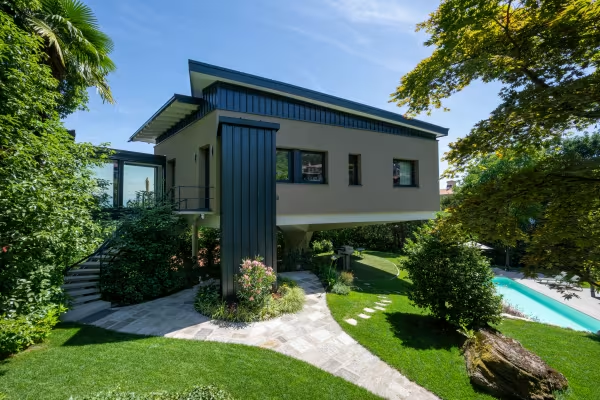
The project designed by architect Massimo Zoppi explores this balance, told also through the material dialogue of Mirage surfaces.

The project stems from a fascinating concept: reinterpreting the archetypal idea of the treehouse.
On the lower slopes of Mottarone, where the view stretches out towards Stresa and the waters of Lake Maggiore, a private residence from the 1960s has found a new lease of life. The building's original reinforced concrete core supports the living area at about four meters above the ground. It is to this pre-existing structure that the new volume is attached: galvanized steel and anthracite gray sheet metal, accessible via a suspended walkway. This contemporary structure dialogues with the historical pre-existence, creating a perfect balance between memory and innovation. Mirage surfaces are the key elements of this visual and structural narrative, chosen to create a continuous link between every environment, inside and out.

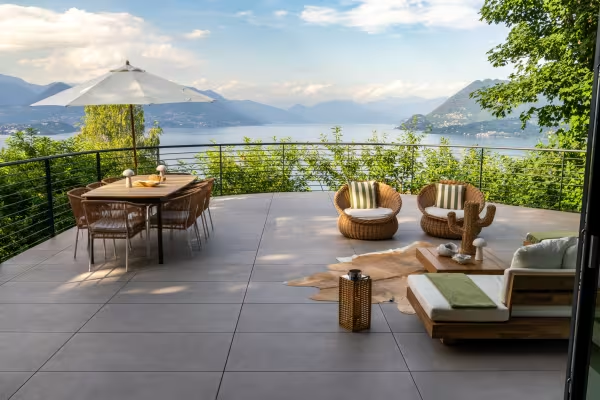
Inside and outside blend: continuity without boundaries.
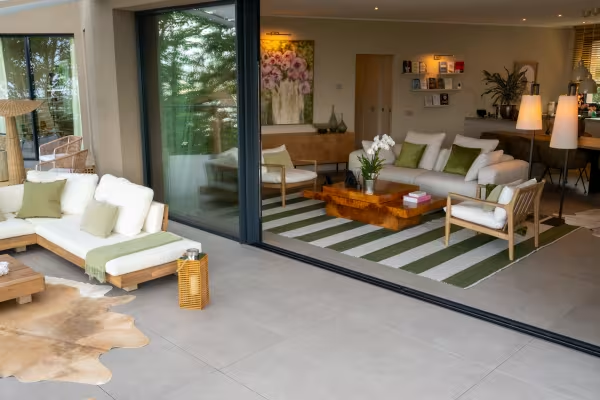
The Glocal (GC07) collection, a concrete-look porcelain stoneware, was selected for both the indoor flooring and the outdoor pool areas. The use of large-format tiles proves strategic: by minimizing grout lines, the installation becomes seamless, eliminating any threshold or visual interruption from the living room to the terrace. The material thus turns into an invisible guide, leading the eye from the home's geometry to the landscape beyond.
Beyond aesthetics, Glocal meets precise structural requirements. In a mountain setting exposed to frost, rain, and thermal shocks, the material guarantees maximum weather resistance. By the pool, the anti-slip finish ensures safe transit, while the walkways, terrace, and pool house area merge into a single design that follows the natural slope of the land, in total harmony with the surrounding landscape.
Beyond aesthetics, Glocal meets precise structural requirements. In a mountain setting exposed to frost, rain, and thermal shocks, the material guarantees maximum weather resistance. By the pool, the anti-slip finish ensures safe transit, while the walkways, terrace, and pool house area merge into a single design that follows the natural slope of the land, in total harmony with the surrounding landscape.


Material and decor: the intimacy of indoor spaces.
While the living area celebrates the rigor of concrete, the sleeping area embraces a more intimate, warm, and decorative dimension. Here, walls transform into canvases thanks to the Papier collection.
In its Encanto variant, the botanical motif literally brings the lush greenery indoors, creating a continuous dialogue with the nature surrounding the villa. With Papier Nuages, instead, the watercolor pattern introduces a soft, nuanced texture that adds depth and a sense of absolute quiet to the rooms dedicated to rest. The result is a perfect counterpoint between the material strength of concrete and the delicacy of decoration.
In its Encanto variant, the botanical motif literally brings the lush greenery indoors, creating a continuous dialogue with the nature surrounding the villa. With Papier Nuages, instead, the watercolor pattern introduces a soft, nuanced texture that adds depth and a sense of absolute quiet to the rooms dedicated to rest. The result is a perfect counterpoint between the material strength of concrete and the delicacy of decoration.